Jun 5, 2016
Classic Architectural Embellishments
….always in fashion
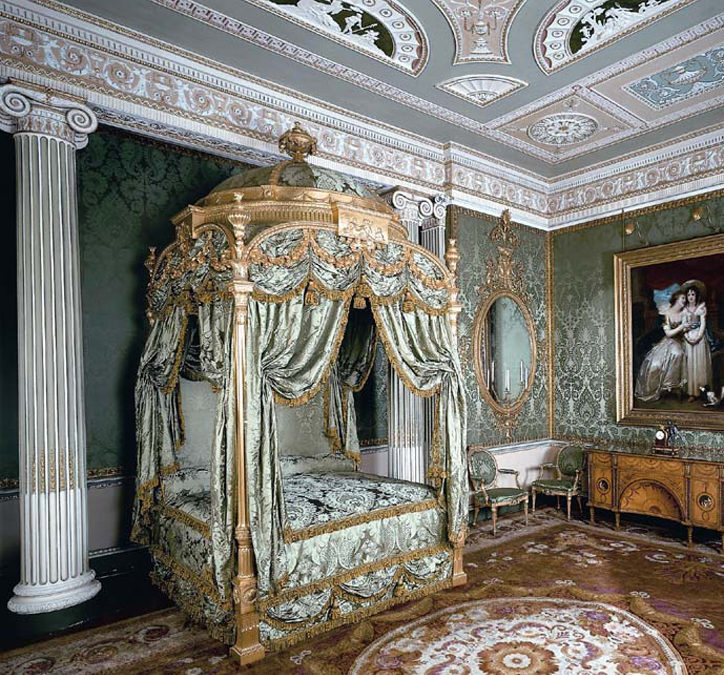
Classic Architectural Embellishments are always in fashion. So is the color grey. With a large fog bank covering the coast of Maine this morning I thought it would be fun to share some classic embellishments and architecture with a grey colour palette. From ceilings to sofas, there is always a sophisticated way to use the color grey. Some are highly embellished others are decorated with simple moldings and rosettes. All are true symbols of style.
Enjoy a little Sunday eye candy.
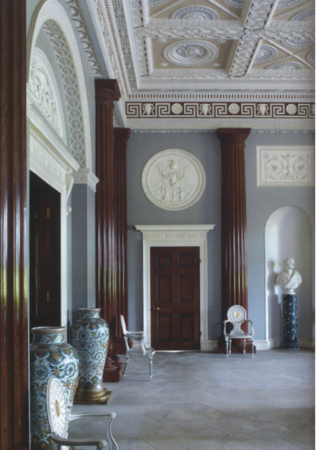
Robert Adams from Harewood House in England.
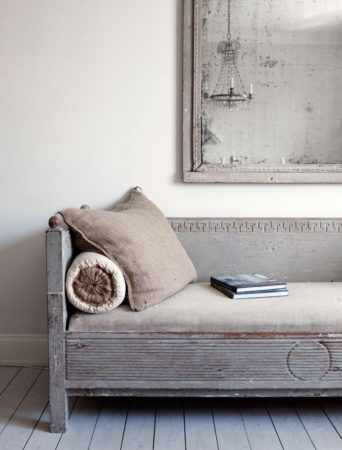
Simple Gustavian Grey Sofa Bed

Sophisticated entrance hall in Paris
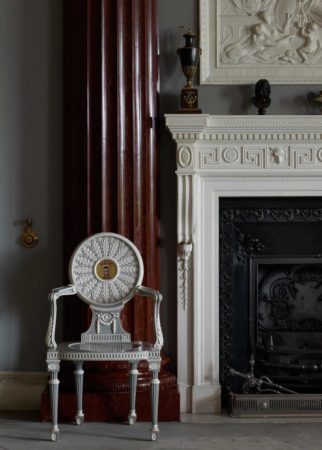
The entrance at Harewood
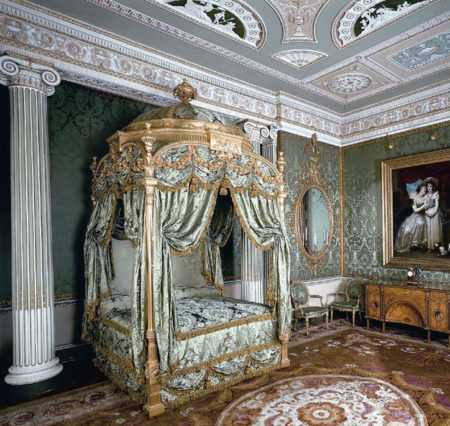
Grey green ceiling in the bedroom at Harewood.
xoxox Lydia
May 24, 2016
Architectural History
The Renaissance and The Baroque
Architectural History is always fun. I love imagining the people who lived in these buildings and their lives. When we started this series last week we suffered a small but irritating technology issue when we changed formats on our blog. Our geeks are working on it but for today, we are back to our standard format. We left off at the Gothic period full and scary forms and towering cathedrals.
The Renaissance: 1400 – 1600
The word Renaissance comes from the term re-birth and truly signifies an emphasis on the orders of ancient Greece. After the overly elaborate almost scary forms from the Gothic period, it really was a rebirth. Spanning two centuries this period reflects the substantial changes in the world that were occurring with a growing importance on mathematics and art.
The Renaissance began in Italy and was the growth of arts of all kinds, paintings, sculptures, and tapestries. The early part of the period brought us probably the most important architect Andrea Palladio (1508-1580) whose influence is still felt worldwide today.

Palladio’s Villa Rotonda
Building exteriors were full of pediments, columns, and arcades. All building had symmetry, proportion, and geometry.
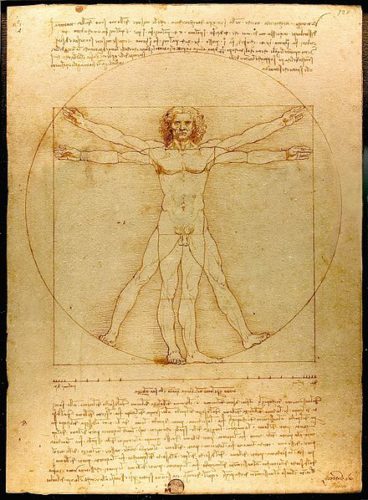
It was a time of great learning. Artists like Da Vinci were more than painters they were architects, artists, inventors, and mathematicians.
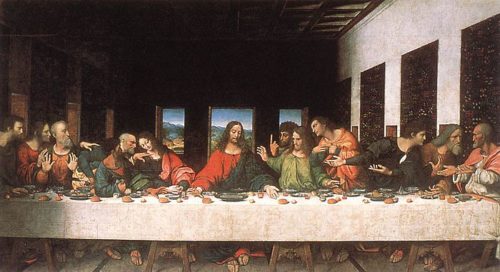
De Vinci’s Vitruvian man is an example of his use of the golden rule in studies of proportion and has set the use of ratios in art and architecture forever.
It is in the renaissance that decorative motifs come into their own. Urns, grotesque figures, foliage shells, vases, and cartouches were carved and eventually molded out of plaster on many buildings.
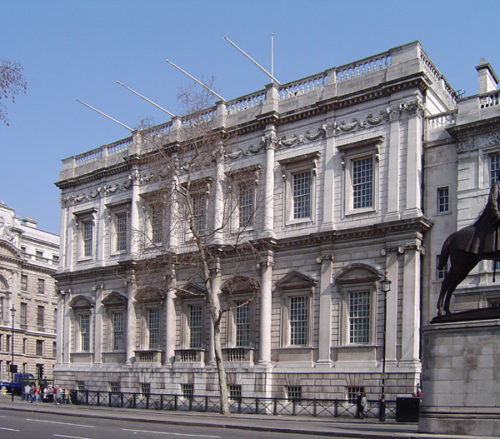
In England, the great Inigo Jones who studied Palladio’s work placed a great deal of focus on symmetry. Covent Garden, and developed the muse in the back of the apartments in London. (a feature still found only in London) and Queens house in Greenwich
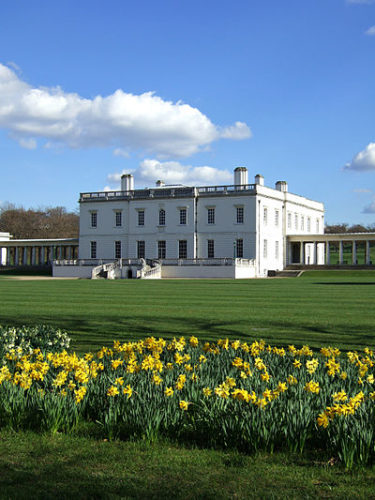
and Banqueting House in Westminster built for James 1 in 1619-1625 are all great examples of his work.
Baroque 1590 – 1760 The Origins of French Style
Following the Renaissance The Baroque coincided with additional developments in science and mathematics. In Italy, the Baroque style is reflected in more opulent and dramatic churches with irregular shapes and extravagant ornamentation.
While in France, the highly ornamented Baroque style combines classical restraint with opulence drawn from the reign of Louis XIV who built Versaille (1682-1789). Note this whole building could be a period unto itself.
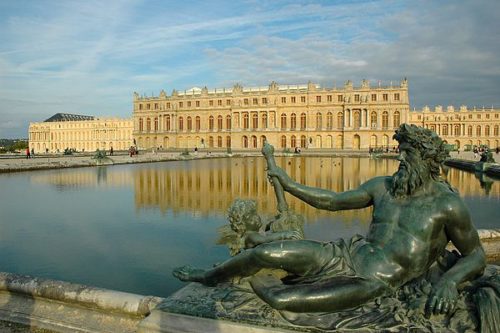
Russian aristocrats were so impressed by Versailles that they incorporated Baroque ideas in the building of St. Petersburg.
All of the Baroque architects took classical motifs and then created a stronger sense of drama.
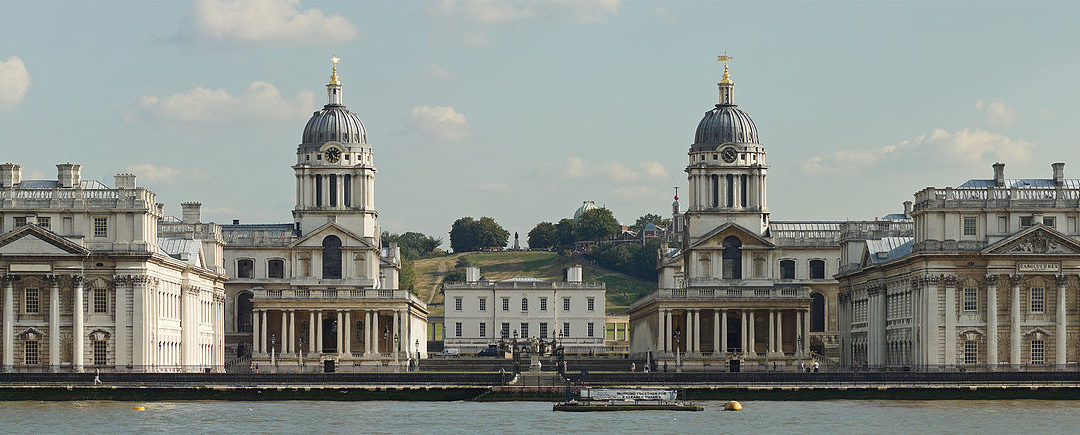
In England substantial building occurred after the fire of London especially the Greenwich Hospital. Pictured below this building was designed for King Charles and then expanded by Christopher Wren for Queen Mary II as a seaman hospital and home.
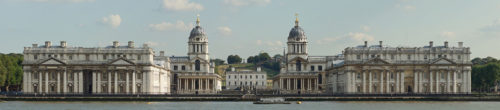
Part of the design of the building came from Mary herself when it emerged that the original plans for the hospital would have blocked the riverside view from the Queen’s House designed by Ingio Jones. She ordered that the buildings be split, providing an avenue leading from the river through the hospital grounds up to the Queen’s House and Greenwich Hill beyond
Next week we will cover the Rococo and Neoclassical Period and hopefully, technology will be on my side by then. Caio, Lydia
Mar 31, 2016
The Westover Plantation
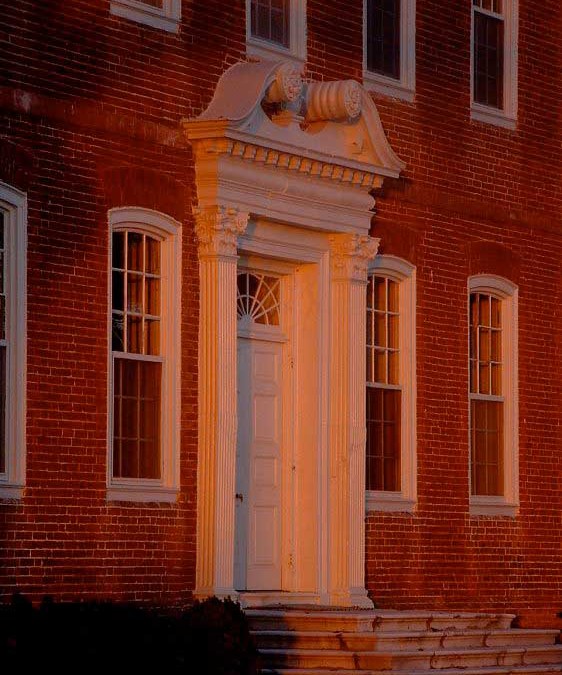
The Westover Plantation was built by William Byrd II the founder of Richmond Virginia. Located between, Richmond and Williamsburg it is one of the grandest and most beautiful of the colonial Virginia plantations.
Considered possibly the best example of Georgian architecture in America, the house is elegant yet extremely simple with perfect proportions. The elaborate doorway, which continues to be recognized as “the Westover doorway” despite its adaptation to many other buildings and homes. 
Filled with secret passages, magnificent gardens, and architectural details the lawn offers a commanding view of the James River and majestic eagles soaring overhead.

And here is the real history lesson from Westover.

The entry is the famous Westover gates, with Byrd’s initials incorporated in the delicate ironwork. The lead eagles on the http://www.westover-plantation.com/photos.htm#gateposts are a play on the name “Byrd.” The wrought-iron fence has supporting columns topped by unusual stone finials cut to resemble an acorn for perseverance (from little acorns great oaks grow); a pineapple for hospitality, a Greek Key to the World for knowledge; a cornucopia, or horn of plenty: a beehive for industry; and an urn of flowers for beauty.
If you want Westover is open for weddings and event. Really a perfect place for a weekend retreat.
xoxo Lydia
All pictures from westover.com
Mar 17, 2016
I recently had the privilege of being invited to a new friend’s house to have a look at some of the work she’s done using Efex Appliques in her home. Let’s just say I was blown away!! One of the best parts about this job is seeing the amazing things that people create with our products.
With Sharon’s permission, I’m sharing with you some of the beautiful pieces that she has created over the years. Sharon has been using Efex for quite a few years now, so this was indeed a ‘blast from the past’. Each piece was lovely and fit perfectly into her gorgeous home. Sharon shared four pieces in all and I will add them to this page over the next week — I’d hate to reveal everything all at once!
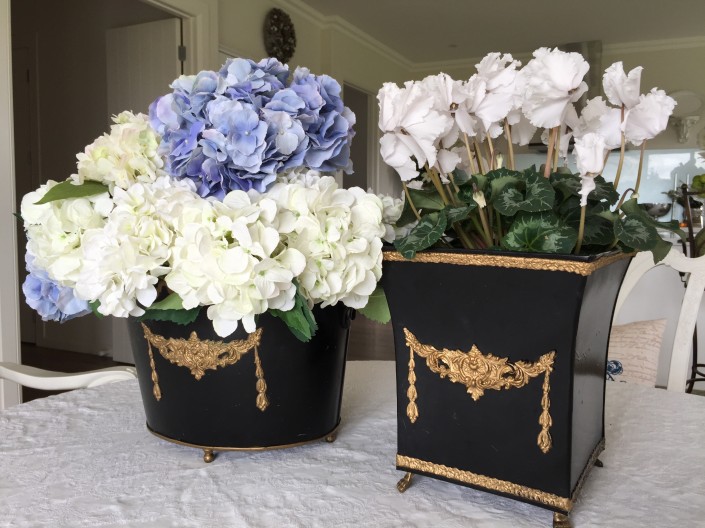
This first piece is actually two…these black tin vessels have been transformed from simple to sophisticated with a few different Efex styles. While they’re currently being used as some of the world’s fanciest rubbish bins(!), they would be beautiful for displaying flowers or nestled next to the fireplace holding pinecones.

Sharon used Pediment P12N (P15 in the US and Canada) and an older style drop similar to D4. Sometimes a different look is just about using the mouldings in a different way. By turning the P8N pediment ‘upside down’ and using it as a swag, she’s achieved something just a bit different.

Sharon really has a wonderful French Style In New Zealand More to come soon so check back in…. 
Mar 11, 2016
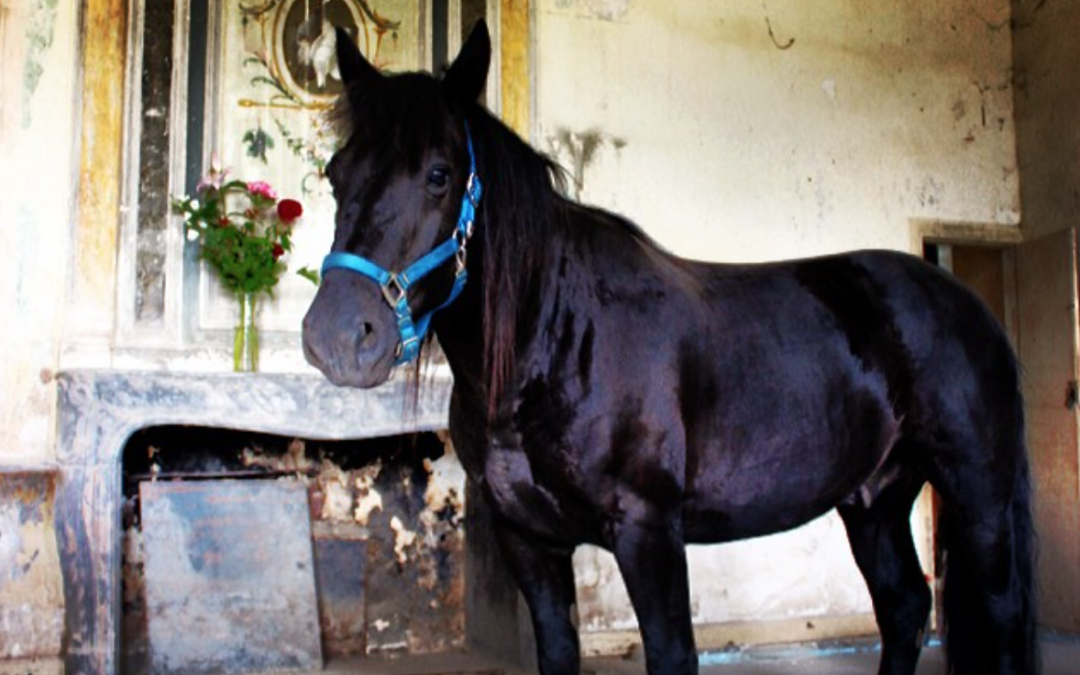
The restoration of the Chateau de Gudanes
Oh my! I just found this project. It is only tangentially related to Efex but… those of us that like restoring furniture also tend to like restoring all things old, wonderful, historic (pick a word).
What does one do with an 11,000 square foot, 94 room abandoned Chateau? Well this Western Australian family is actually restoring this amazing historic masterpiece, bit by bit.
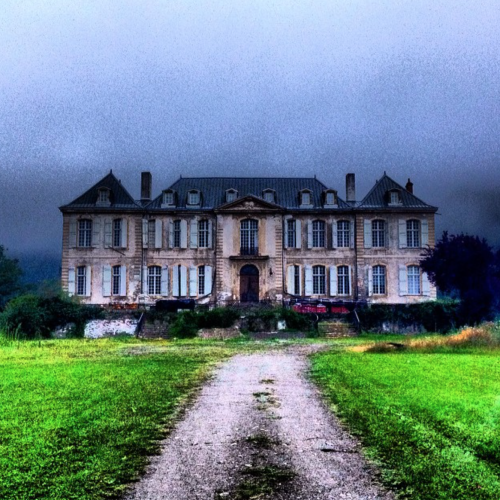
The Chateau de Gudanes was built in the mid 1700’s. Designed by Parisian architect Ange-Jacques Gabriel, famous for his neoclassical designs including Le Petit Trianon and Place de la Concorde. The original owner built this lavish residence to entertain the best of Parisian and Society including Voltere. Amazingly Gudanes escaped destruction during the reign of terror and WWI and WWII.

The couple Karina and Craig Waters purchased the property in 2013, after their son found it on the internet. You’ve gotta love the world-wide web… just amazing.
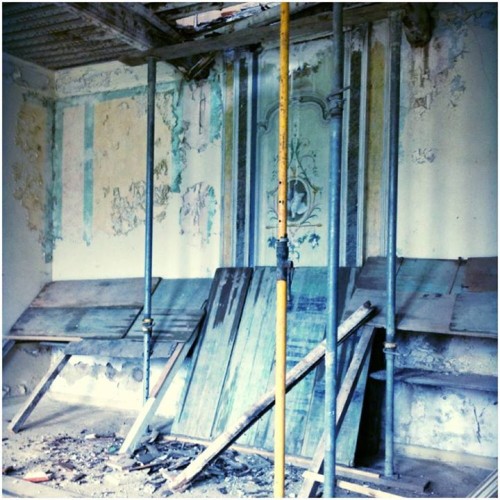

Their website, blog, Facebook and a drop dead Instragram site allow you to follow their progress.
Sigh…
Looking at the pictures of destruction over time, as well as the amazing antiquities they are finding, will make your head spin. It will give you inspiration and maybe pause at how can something that beautiful be destroyed, and how wonderful that it is being saved.
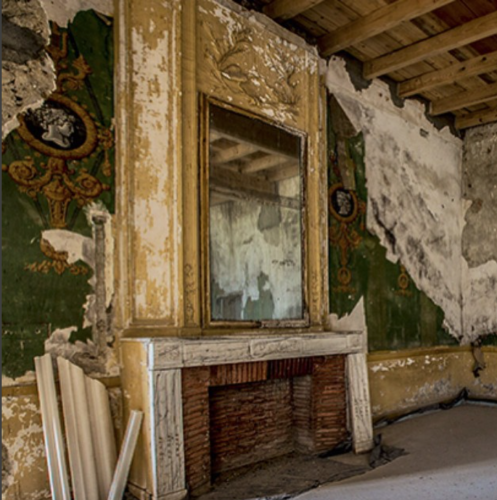
All pictures from the Chateau de Gudanes website.
